Summary:
Most people who start researching central vacuum systems have the same mental image: a motor in the basement, a hose on the wall, done. That’s not wrong, exactly — but it’s missing the part that actually determines whether the system performs the way you expect it to.
The hidden infrastructure inside your walls — the tubing, the fittings, the inlet placement — is where the real engineering happens. Get that right, and you have a system that works quietly and powerfully for decades. Get it wrong, and no amount of motor power will fix it. Here’s what you’re actually looking at when you consider an in-wall vacuum system.
The Central Vacuum Unit: Power and Placement
The central vacuum unit is the heart of the system — the motor and canister assembly that generates all the suction. In most homes, we install it in a basement, garage, or utility room, somewhere out of the way and away from the living areas you actually use.
That location matters more than people realize. Because the motor is physically separated from where you’re cleaning, the noise stays there too. You hear almost nothing in the room you’re working in. The exhaust gets vented outside the home entirely, which means the air in your living space isn’t just getting filtered — it’s being actively removed from the room. That’s a meaningful difference from a portable vacuum, even a high-end one with a HEPA filter, which still exhausts air back into the same room it just cleaned.

How Central Vacuum Units Are Sized — and Why It Matters
Sizing the power unit correctly is one of those decisions that sounds technical but has very practical consequences. A unit that’s undersized for your home’s square footage or inlet count will lose suction at the inlets farthest from the motor. A unit that’s oversized isn’t necessarily a problem, but it’s money spent where it didn’t need to be.
The key variables are the home’s total square footage and the number of inlets the system will serve. We calculate the motor capacity needed — measured in air watts or water lift — to maintain consistent suction across every inlet in the home. This isn’t a guesswork exercise. It’s a design step, and skipping it or estimating loosely is how systems end up underperforming in the rooms that need them most.
Filtration is the other half of the power unit decision. Central vacuum units generally fall into three categories: cyclonic systems, which spin debris out of the airstream before it reaches the filter; filtered bag systems, which capture debris in a disposable bag; and hybrid systems that combine elements of both. For households with allergy sufferers — and there are a lot of them in Nassau County, NY, where ragweed peaks hard every fall and coastal humidity keeps mold spores active through much of the year — cyclonic or HEPA filtration is worth the conversation. The EPA has cited central vacuum systems specifically for their ability to reduce dust mites, pollens, and animal dander. That benefit is real, but it depends on the filtration type doing the actual work.
One more thing worth knowing: the canister on most units needs to be emptied far less often than a portable vacuum bag. Some households go months between empties. The filter needs occasional replacement, but beyond that, a properly installed unit runs without much intervention at all. That low-maintenance reality is part of why these systems have lifespans measured in decades rather than years.
Retrofitting a Central Vacuum Unit Into a Nassau County Home
One of the most common questions we hear from Nassau County, NY homeowners is some version of: “My house is from the 1950s — can it even have one of these installed?” The answer, in the vast majority of cases, is yes.
Nassau County’s median home construction year is 1955. The post-WWII building boom — the Cape Cods, the ranch-style homes, the colonials that filled out Levittown and the surrounding neighborhoods — produced a housing stock that’s well-suited for retrofit central vacuum installation, even if that wasn’t anyone’s intention at the time. Most of these homes have full basements where the power unit can be installed, and attic access that makes routing tubing to upper-floor inlets straightforward. The crawl spaces under ranch-style homes serve the same purpose for main-level installations.
We’ve been retrofitting central vacuum systems into Nassau County homes for decades, and the layout concerns homeowners worry about — “will you have to tear up my walls?” — are almost always manageable. In most cases, we route tubing through the attic or basement and drop it into wall cavities through small access points. One homeowner who came to us after a renovation told us their biggest concern was that the installation would undo the work they’d just had done. It didn’t. The walls looked exactly the same when we were finished.
The honest answer is that every home is different. We offer a free consultation — it lets us look at your specific layout and tell you exactly what the installation would involve before you commit to anything.
The In-Wall Tubing Network: The Component Most Homeowners Overlook
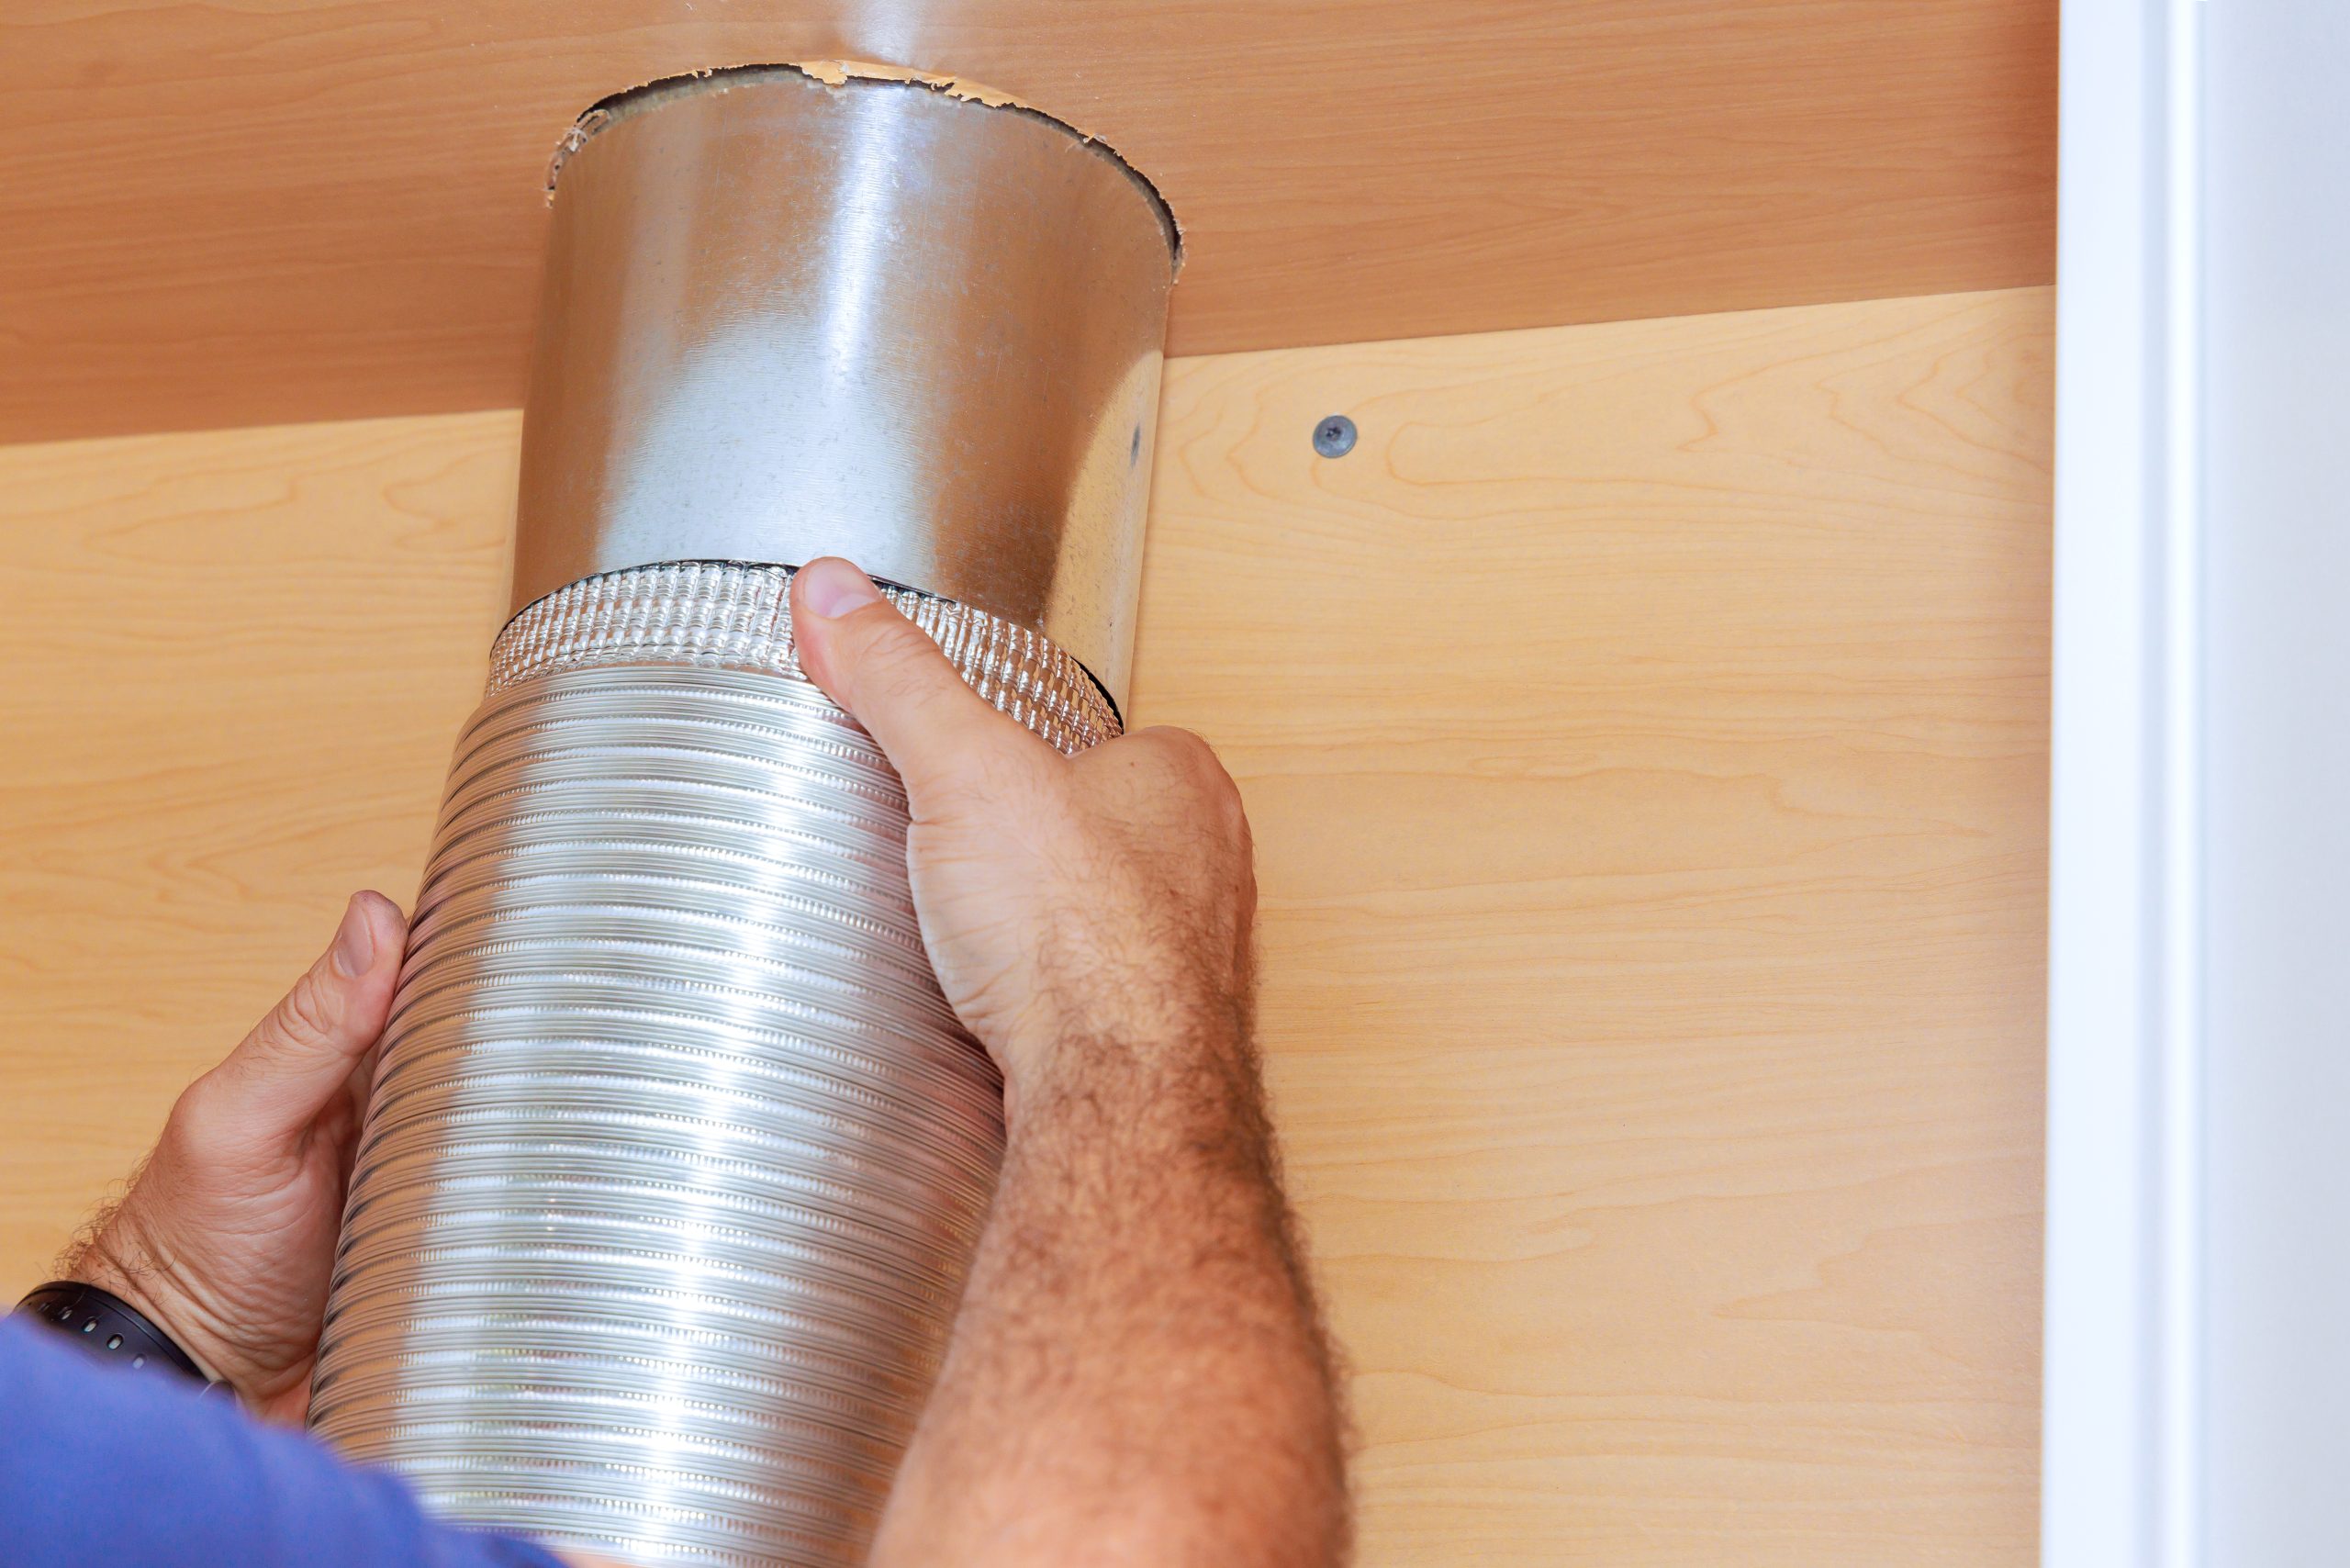
If the power unit is the heart of an in-wall vacuum system, the tubing network is the circulatory system. It’s a series of PVC pipes running through your walls, floors, and ceilings that connect every inlet in your home back to the power unit in the basement or garage.
Once it’s installed, you’ll never see it again. That invisibility is exactly why it deserves more attention than it typically gets. The routing decisions, the pipe specification, and the fitting choices we make during installation are permanent. They determine how the system performs for the next 20 to 30 years, and they’re not easy to change after the fact.
Why the Type of PVC Pipe Used in a Central Vacuum System Actually Matters

Here’s something that surprises a lot of homeowners who start researching DIY installation: the PVC pipe at the hardware store is not the right pipe for a central vacuum system. Standard plumbing PVC — the Schedule 40 pipe most people picture — has thicker walls, rougher interior surfaces, and fittings designed for water pressure, not airflow. Debris moving through a central vacuum line at high velocity can snag on rough interior walls and create blockages that are genuinely difficult to clear.
Vacuum-grade pipe — Schedule 20 thin-wall PVC meeting the ASTM F2158 standard — has smooth interiors and friction-fit joints specifically engineered for debris transport. It’s lighter, easier to work with, and designed to let material move cleanly through the system without catching on seams or rough spots. The fittings matter just as much as the pipe itself. Tight 90-degree elbows are clog points. A properly designed system uses long-sweep elbows and 45-degree bends wherever possible to keep debris moving freely around corners and back to the collection canister.
This is one of those details that’s easy to get wrong and hard to fix. If the tubing network is installed with the wrong pipe or the wrong fittings, the system will work — until it doesn’t. And when a blockage happens deep inside a wall, clearing it is not a simple job. Using the correct materials from the start is the kind of decision that looks invisible when it goes right and becomes very obvious when it goes wrong.
What Is a Central Vacuum Inlet and How Many Does Your Home Need?
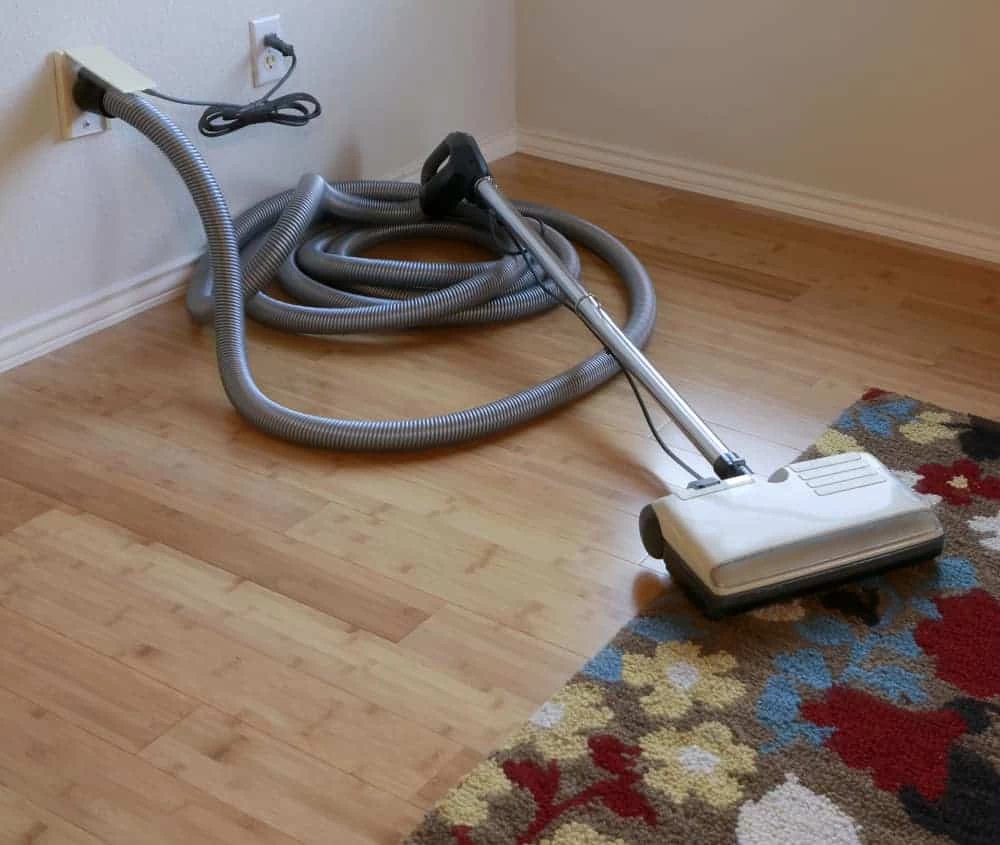
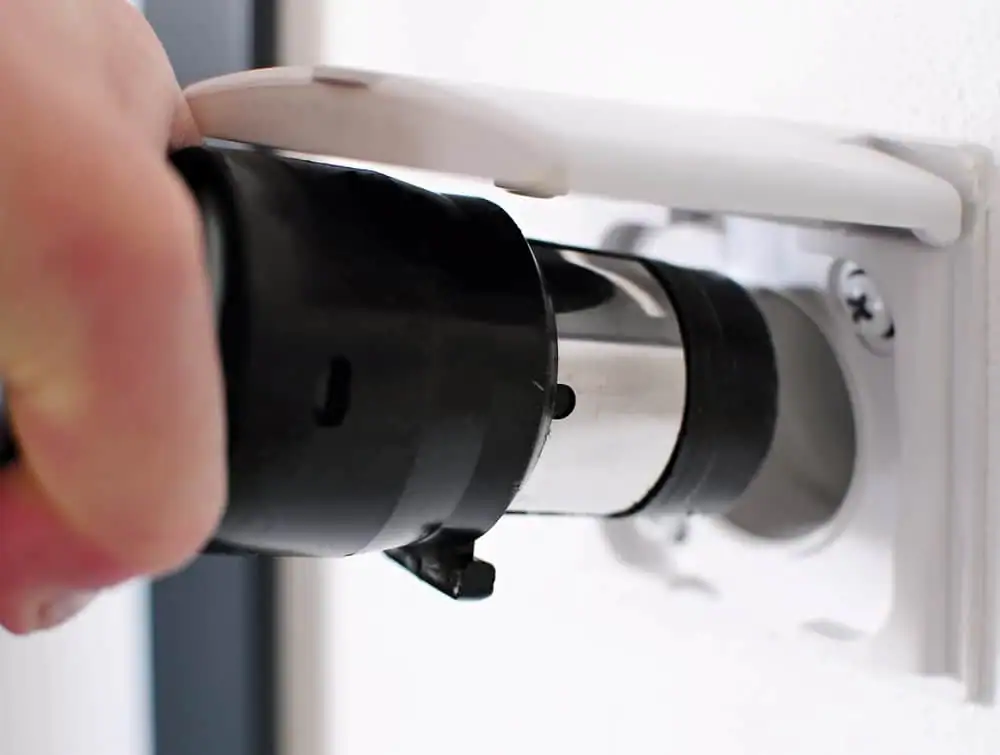
The inlet is the wall-mounted port where you plug in the hose. It’s the only part of the system you interact with directly during cleaning, which makes it easy to underestimate how much thought goes into placing them correctly.
Each inlet is wired with a low-voltage signal wire that runs back to the power unit. When you plug the hose in and open the inlet valve, that signal activates the motor. It’s a simple mechanism, but it’s a distinct component of the system — one that’s often left out of basic explanations of how central vacuums work.
Inlet placement is a design problem, not just a drilling problem. The general rule of thumb is one inlet per 600 to 900 square feet, but square footage alone doesn’t tell the whole story. A 30-foot hose needs to reach every corner of every room from the nearest inlet without pulling the hose tight or leaving dead zones. Hallway placement matters. Stair coverage matters. The difference between an inlet positioned at the top of a staircase versus the bottom can mean the difference between a system that covers the whole floor and one that leaves you stretching the hose around corners.
Kitchen inlets deserve a specific mention. Floor-level sweep inlets — sometimes called door sweep inlets — let you sweep crumbs and debris directly off hard floors into the system without bending down or using the hose at all. They’re a small detail that makes a noticeable difference in daily use. For Nassau County, NY’s older homes with galley-style kitchens and hardwood floors throughout, it’s an option worth knowing about.
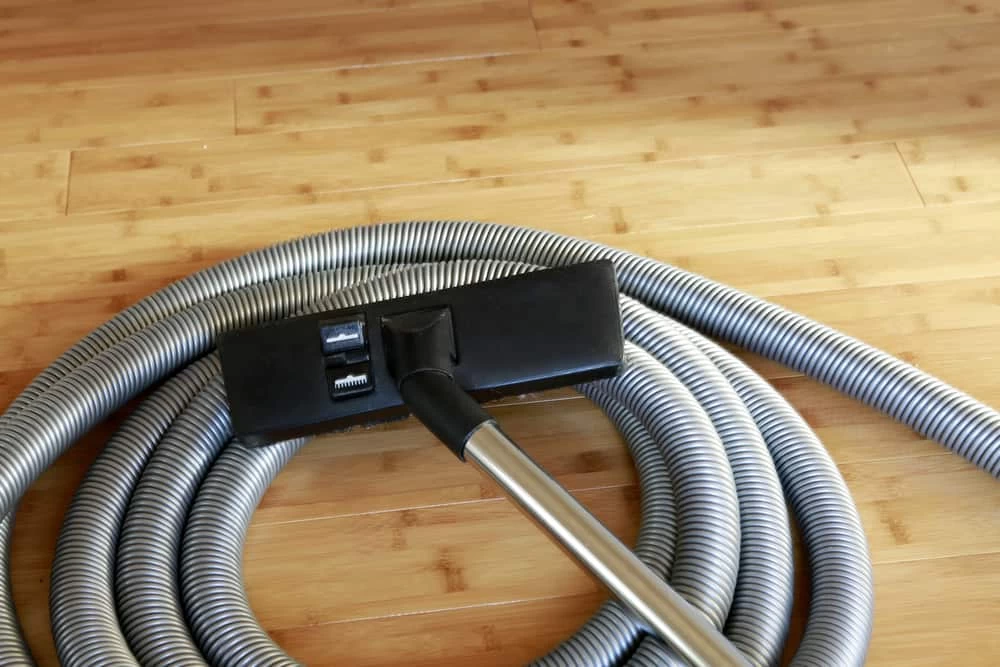
One specialty worth mentioning here is the Hide-A-Hose system, which changes the inlet equation entirely. With a standard system, you store the hose separately and bring it to the inlet when you need it. With Hide-A-Hose, the hose retracts directly into the in-wall tubing after use — pulled back by the system’s own suction. There are no mechanical reels, no motors, no moving parts beyond the hose itself sliding back through the pipes. It solves the hose storage problem completely, and it’s one of the systems we specialize in installing throughout Nassau County.
Is an In-Wall Vacuum System Right for Your Nassau County Home?
The short version: if your home has a basement or attic access — which describes the majority of Nassau County, NY’s housing stock — an in-wall vacuum system is almost certainly installable, and the performance difference over a portable vacuum is significant. Central vacuums are cited as up to five times more powerful than a standard upright, and because the exhaust leaves the home entirely, the air quality benefit is real in a way that filtered portables can’t fully replicate.
What makes the difference between a system that performs well for decades and one that disappoints is the design work that happens before a single hole gets drilled. Pipe specification, inlet placement, power unit sizing, routing through your home’s specific layout — these are decisions that compound over time. Getting them right the first time is what we do.
If you’re at the stage of trying to understand what you’re actually looking at before you make any decisions, that’s exactly the right place to be. When you’re ready to talk specifics, DuraVac, Inc. offers a free consultation — and we’ll give you a straight answer about what installation would look like in your home.